



$500,000
$519,000
3.7%For more information regarding the value of a property, please contact us for a free consultation.
3 Beds
2 Baths
2,276 SqFt
SOLD DATE : 07/27/2026
Key Details
Sold Price $500,000
Property Type Single Family Home
Sub Type Single Family Residence
Listing Status Sold
Purchase Type For Sale
Square Footage 2,276 sqft
Price per Sqft $219
MLS Listing ID 73443670
Sold Date 07/27/26
Style Antique
Bedrooms 3
Full Baths 2
HOA Y/N false
Year Built 1788
Annual Tax Amount $5,308
Tax Year 2025
Lot Size 2.000 Acres
Acres 2.0
Property Sub-Type Single Family Residence
Property Description
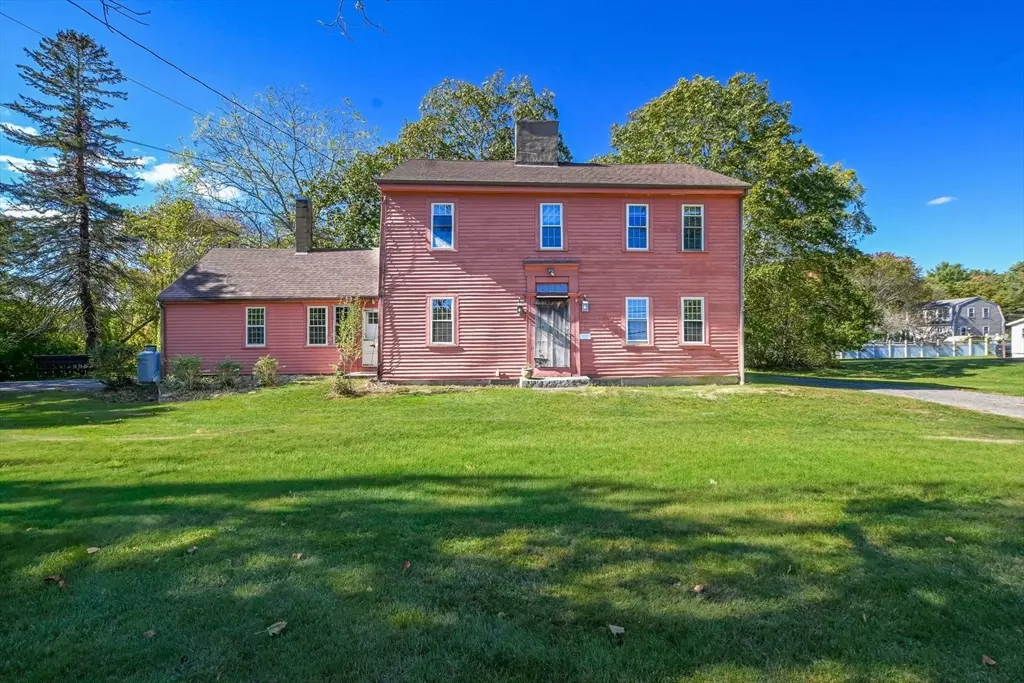
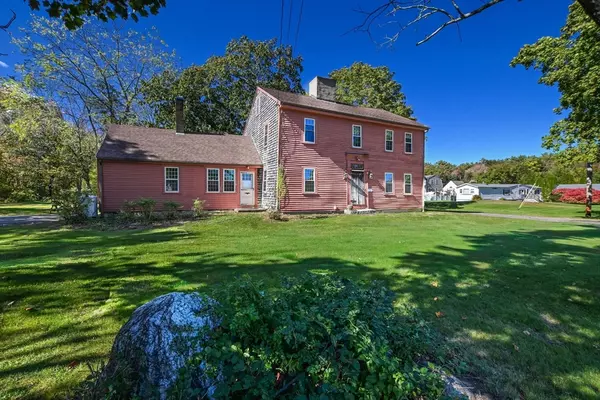
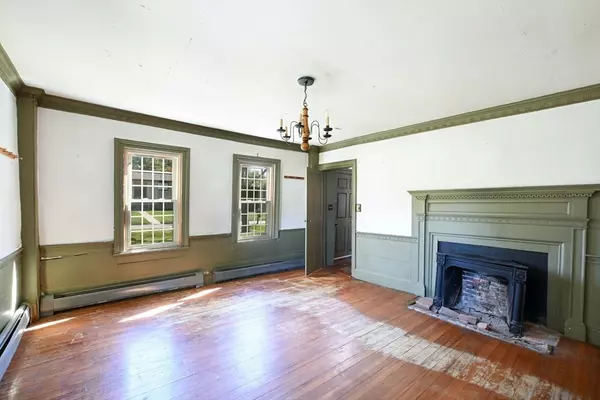
NEW PRICE: Discover history at the Pardon Tabor Home located at 363 Main Street, Acushnet, MA. This captivating residence, built in 1788, offers 2,276 square feet of living space on nearly two acres. Featuring 3 bedrooms, 2 bathrooms, and 2 kitchens on separate levels, this home offers many possibilities. Original floors and exposed beams highlight the home's rich past while newer windows invite natural light throughout. Enter through the main entrance to find a grand sitting room. Throughout the home, seven fireplaces add warmth and character. The picturesque grounds in the northern part of town includes a tranquil small creek at the back of the property, enhancing its serene appeal. This historic gem offers a rare opportunity to own a piece of Acushnet history while presenting the option of restoring this antique residence for a new era.
Location
State MA
County Bristol
Zoning 1
Direction Follow MA-18 and Belleville Ave to Main St in Acushnet
Rooms
Basement Full, Interior Entry, Bulkhead, Dirt Floor, Unfinished
Primary Bedroom Level Main, First
Main Level Bedrooms 1
Dining Room Flooring - Hardwood, Exterior Access, Lighting - Pendant
Kitchen Flooring - Hardwood, Dining Area, Pantry, Exterior Access, Lighting - Pendant
Interior
Interior Features Bathroom - Full, Closet, Ceiling Fan(s), Lighting - Pendant, Kitchen, Sitting Room, Foyer
Heating Baseboard, Oil, Fireplace(s), Fireplace
Cooling None
Flooring Hardwood, Flooring - Hardwood
Fireplaces Number 7
Fireplaces Type Dining Room, Living Room, Master Bedroom, Bedroom
Appliance Water Heater, Range, Dishwasher, Refrigerator, Washer, Dryer, Range Hood
Laundry Bathroom - Full, Flooring - Hardwood, Main Level, First Floor
Exterior
Exterior Feature Porch, Barn/Stable, Stone Wall
Community Features Shopping, House of Worship, Private School, Public School
Utilities Available for Electric Range, for Electric Oven
Roof Type Shingle
Total Parking Spaces 8
Garage No
Building
Lot Description Gentle Sloping, Level
Foundation Stone, Granite
Sewer Private Sewer
Water Public
Architectural Style Antique
Schools
Elementary Schools Acushnet Elem.
Middle Schools Ford
High Schools Fairhaven/Gnbhs/Ocr
Others
Senior Community false
Read Less Info
Want to know what your home might be worth? Contact us for a FREE valuation!

Our team is ready to help you sell your home for the highest possible price ASAP
Bought with William Sherry • Compass
Nearby Locations
"My job is to find and attract mastery-based agents to the office, protect the culture, and make sure everyone is happy! "